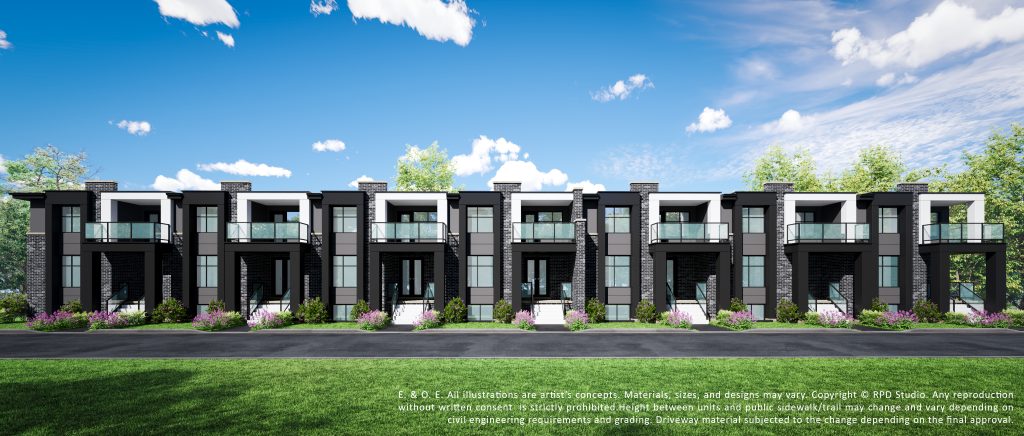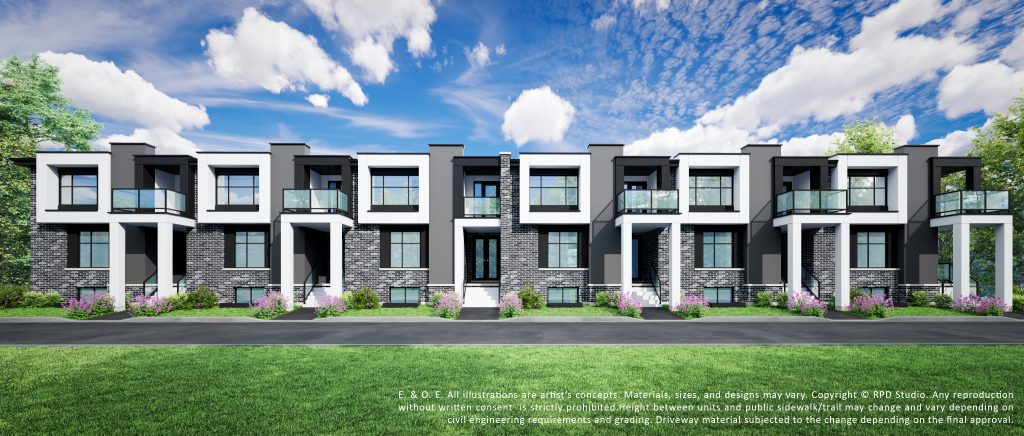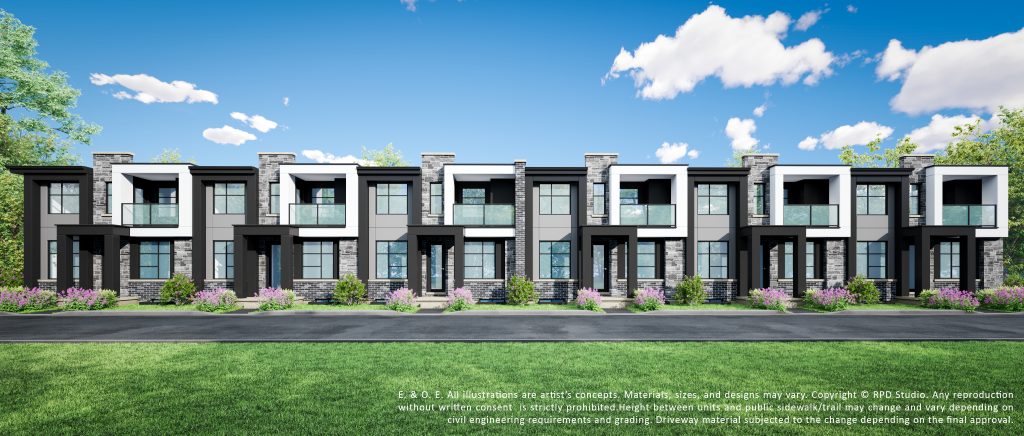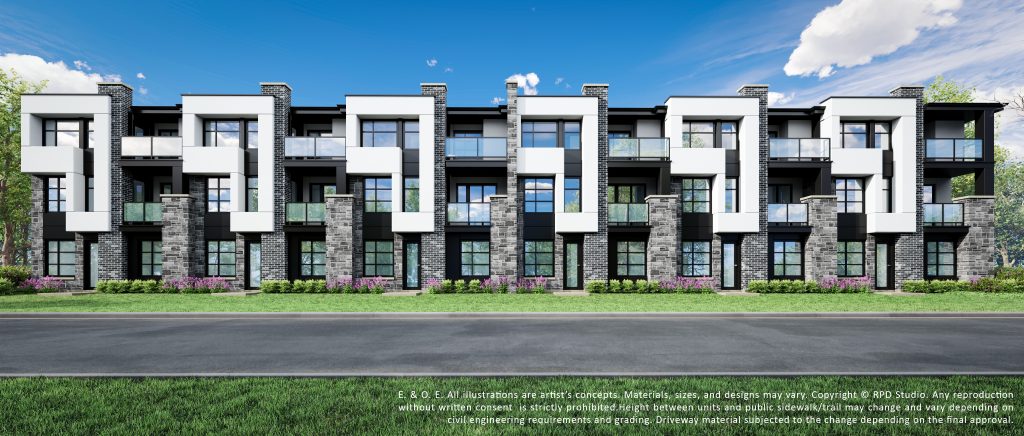

Now Selling

Riverfront Community
Phase 2 & Beyond Coming Soon! in Niagara Falls


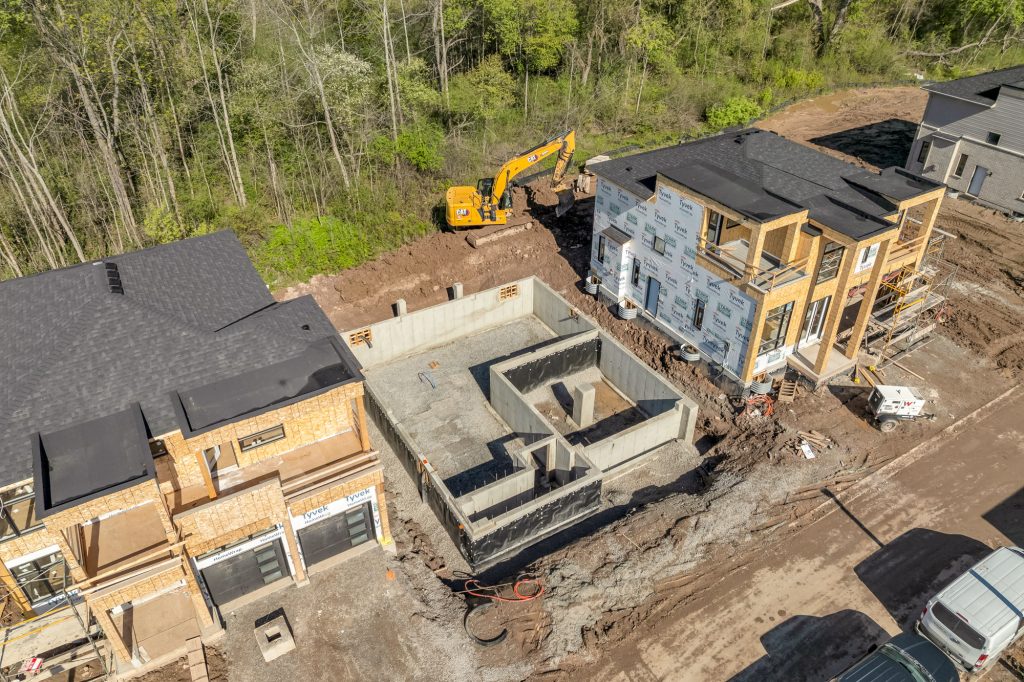
Phase 1 is SOLD OUT. PHASE 2 is Coming Soon!

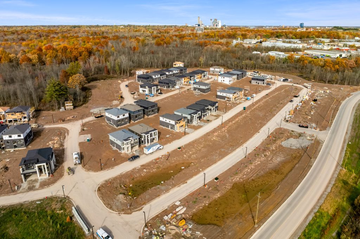
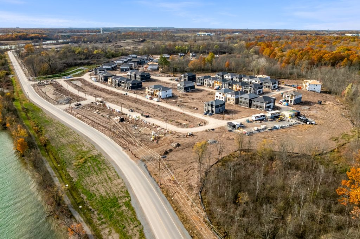
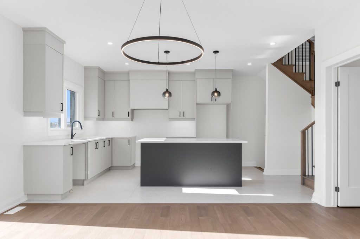
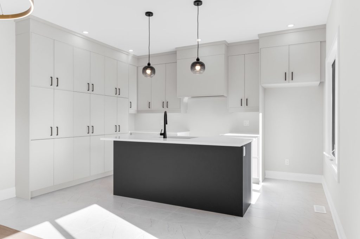
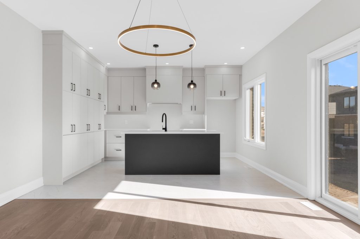
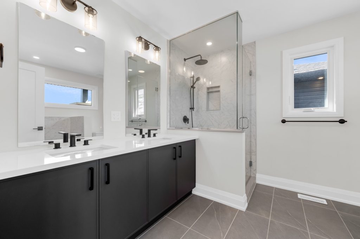
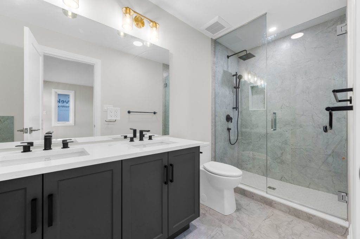
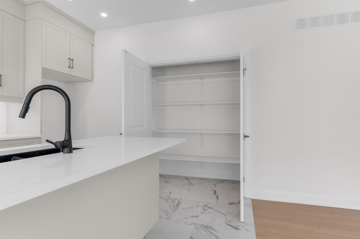
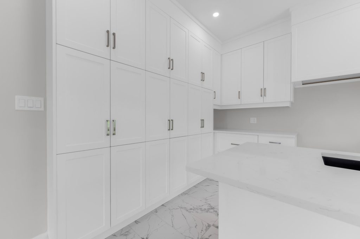
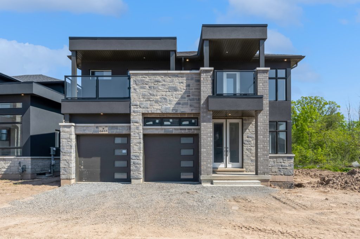
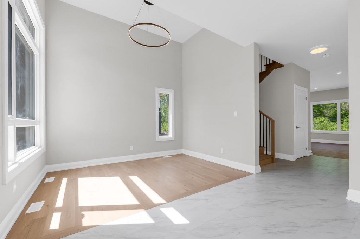
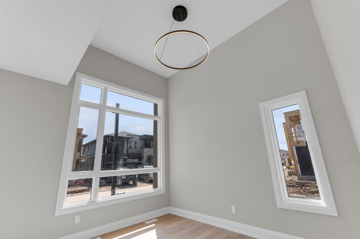
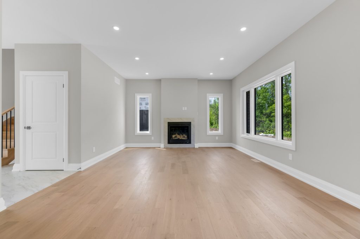
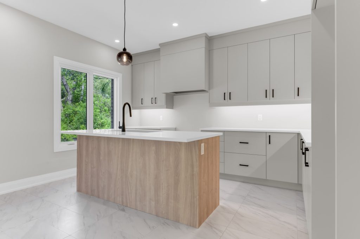
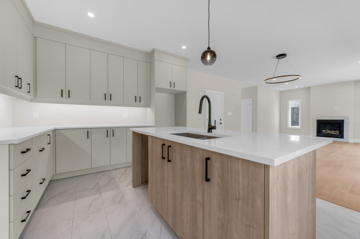
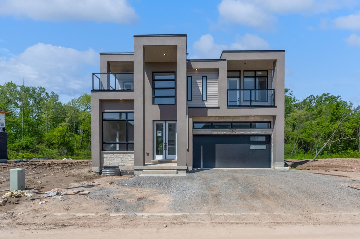
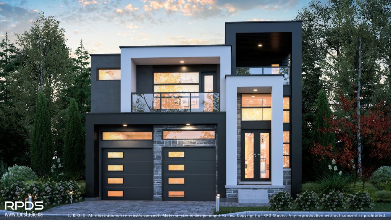
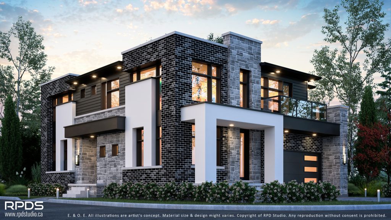
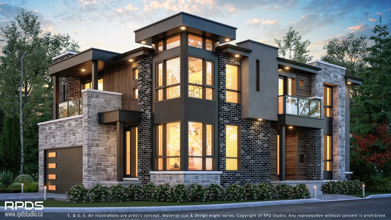
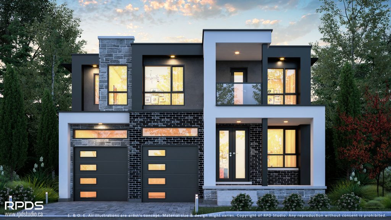
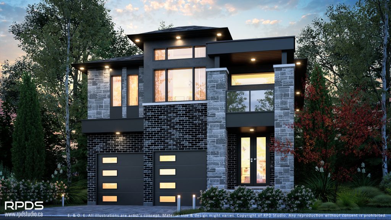
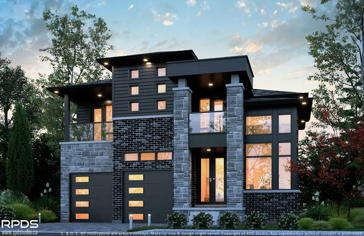
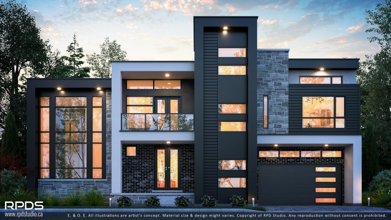
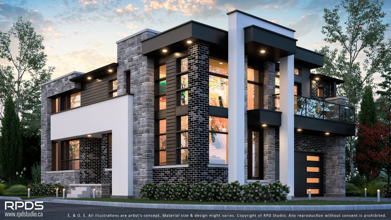
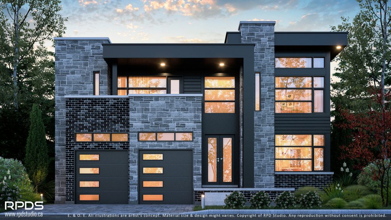
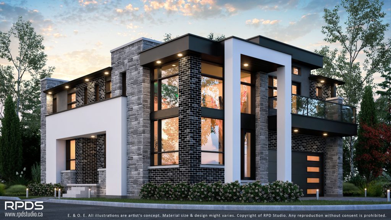
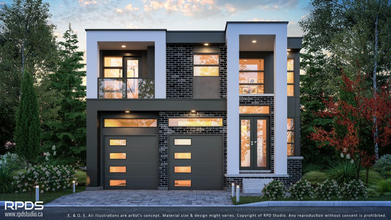
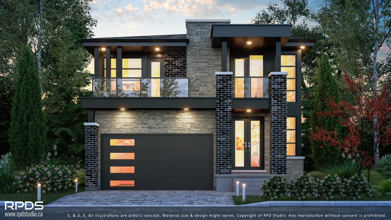
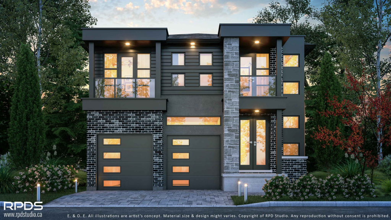
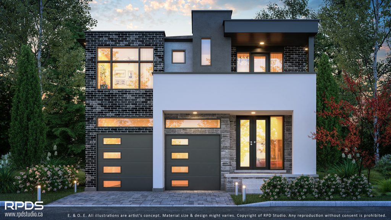
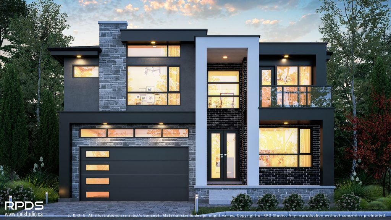
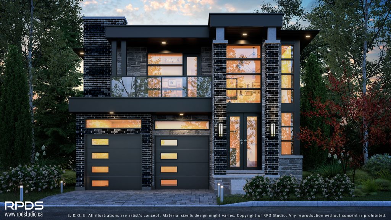
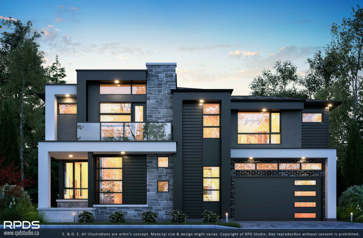
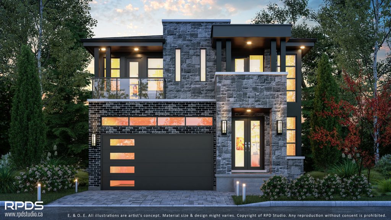
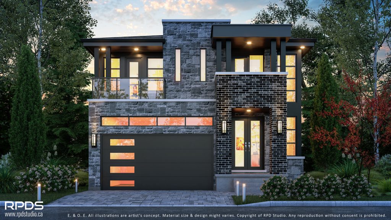
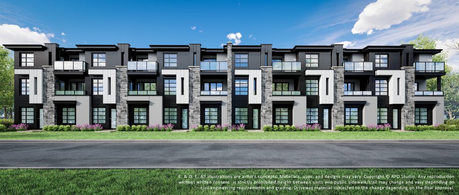
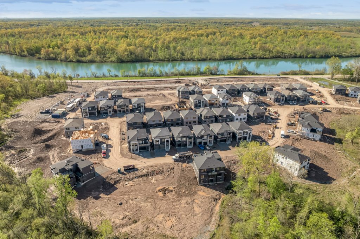
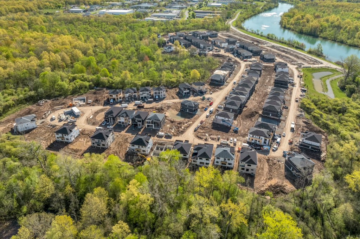
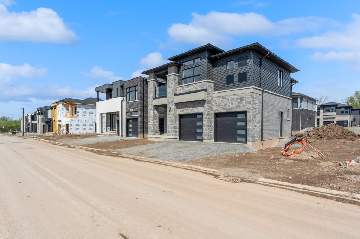
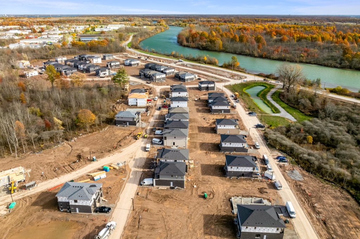
The Riverfront Community makes uninterrupted living alongside nature comfortable.

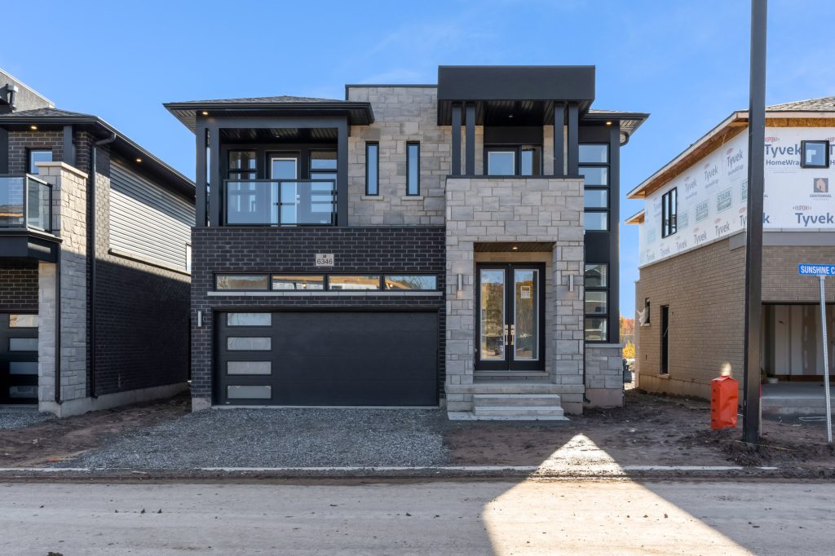
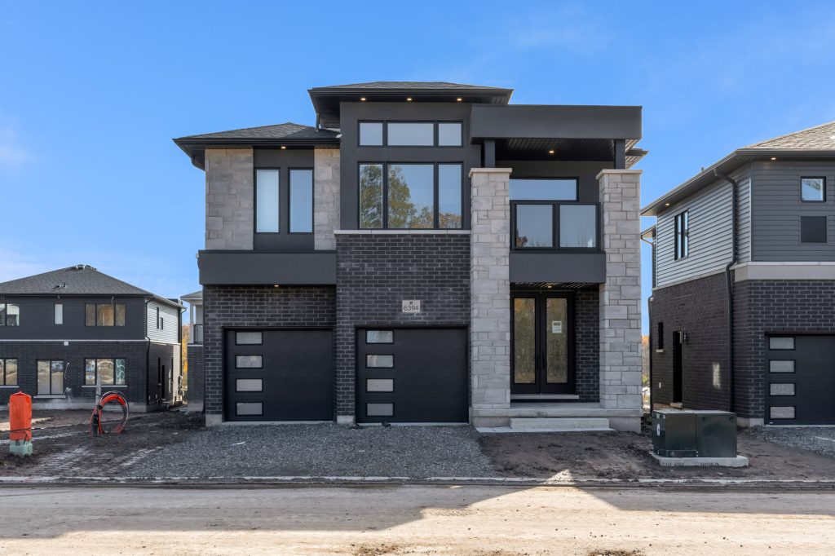
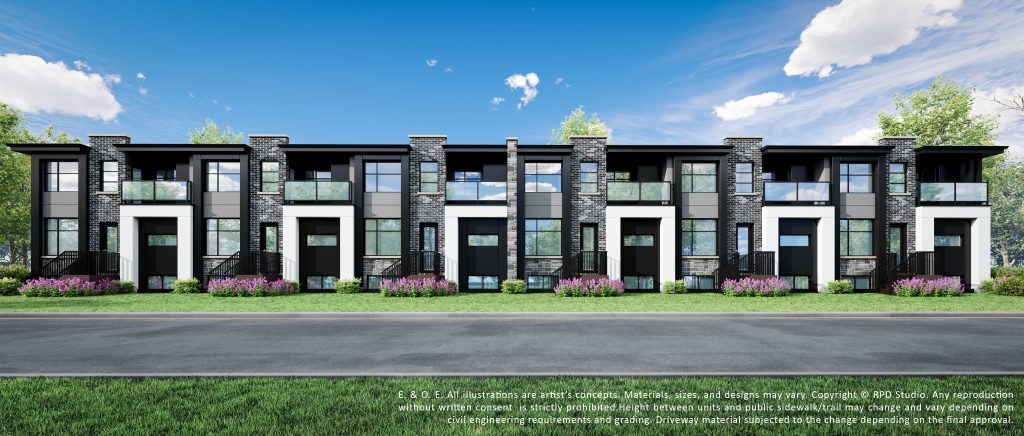
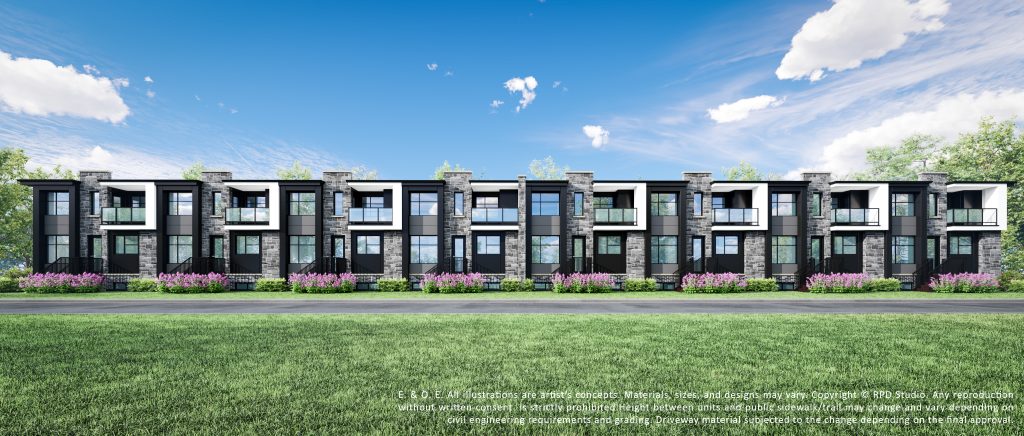
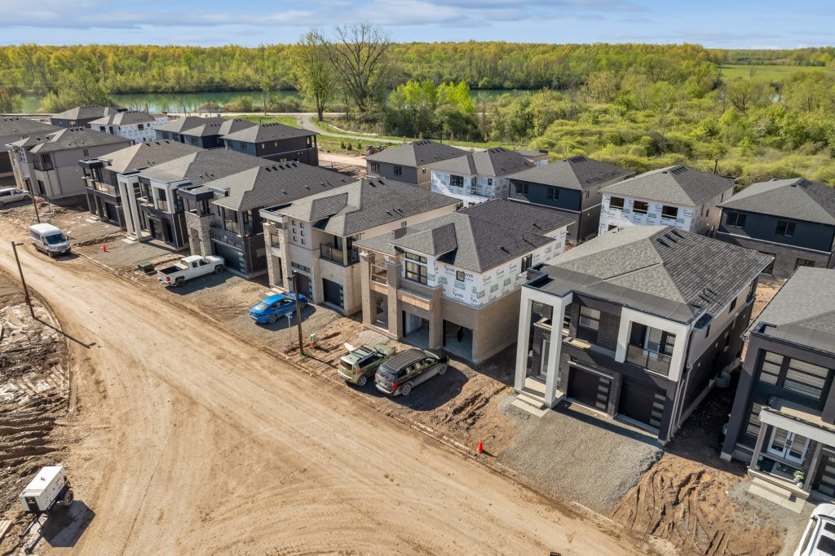
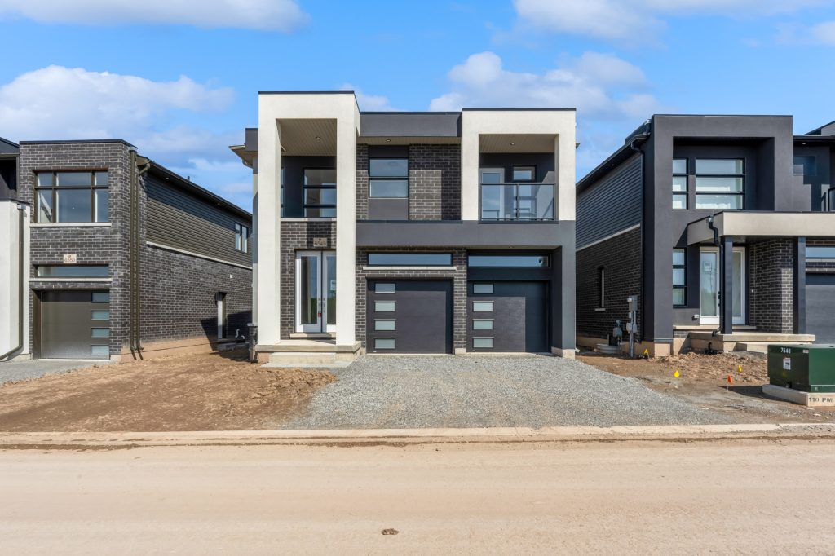
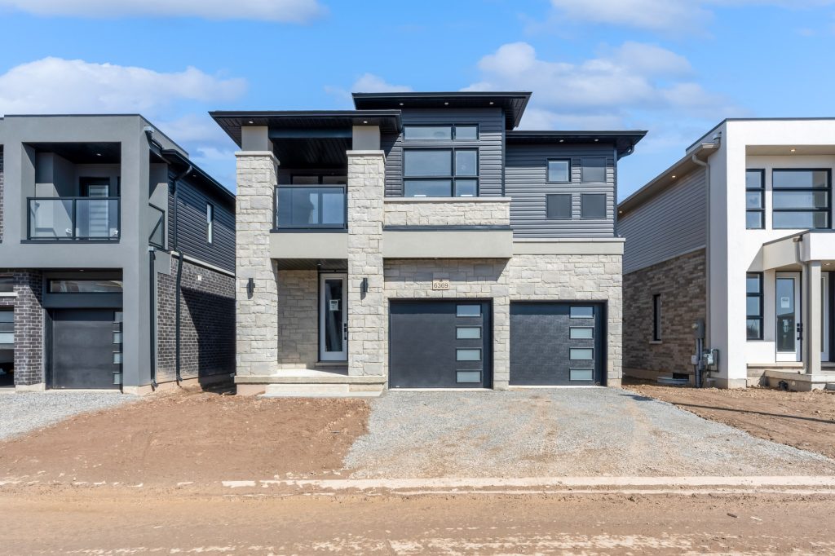
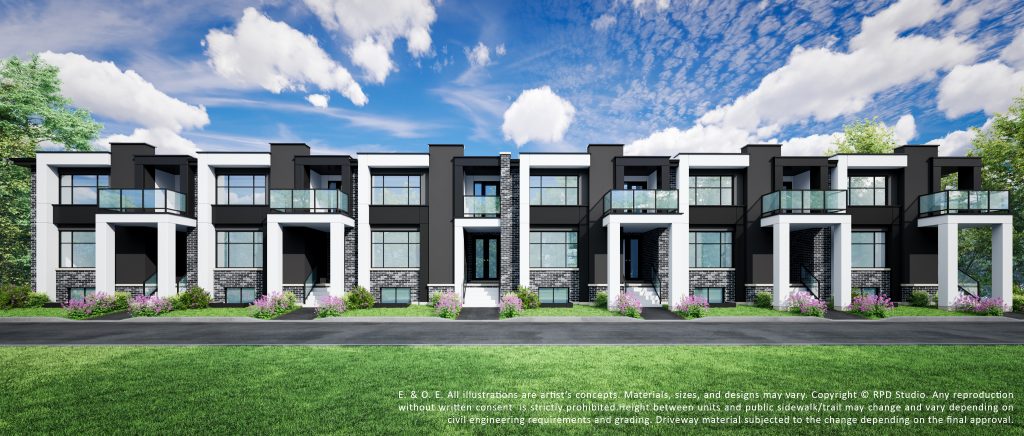
Lined with prestigious townhouses and single-family homes, this community embraces the natural beauty of its Chippawa Creek backdrop, exuding excellence, tranquility, and accessibility.

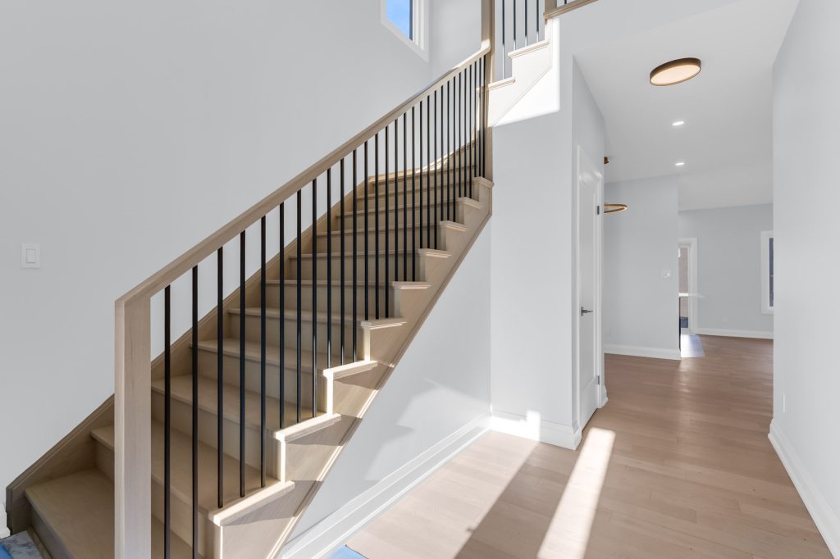
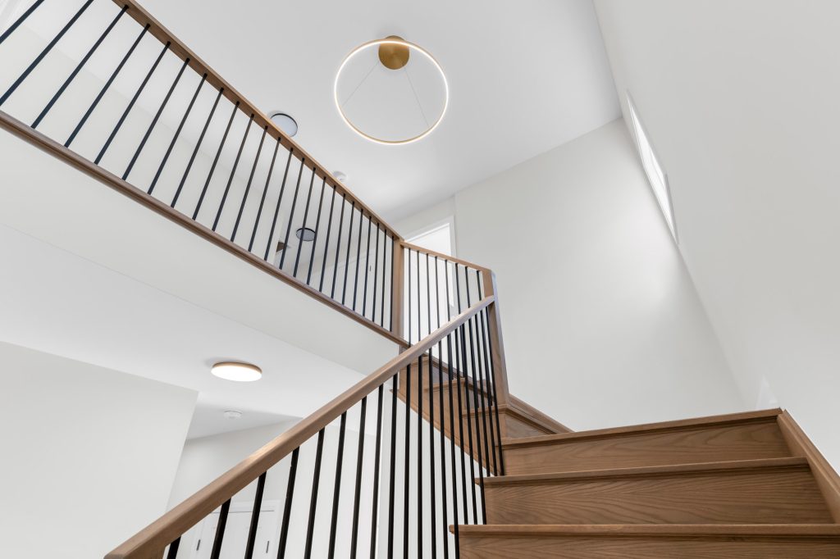
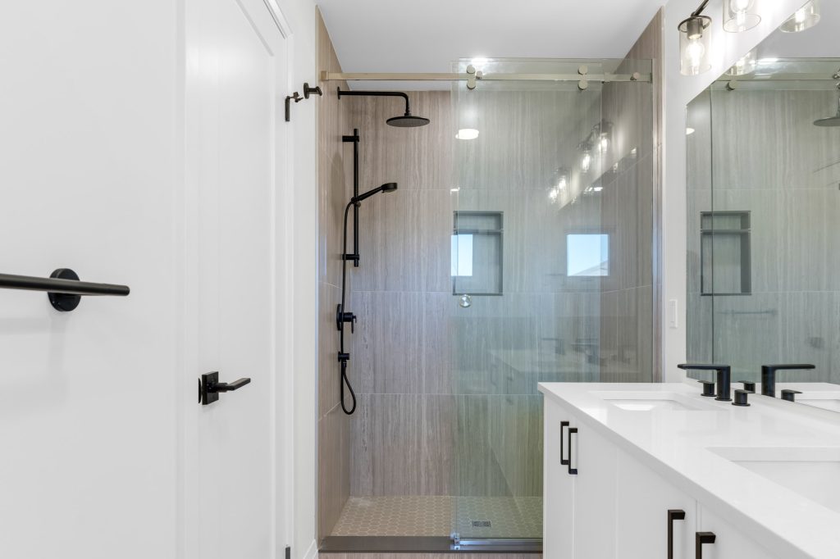
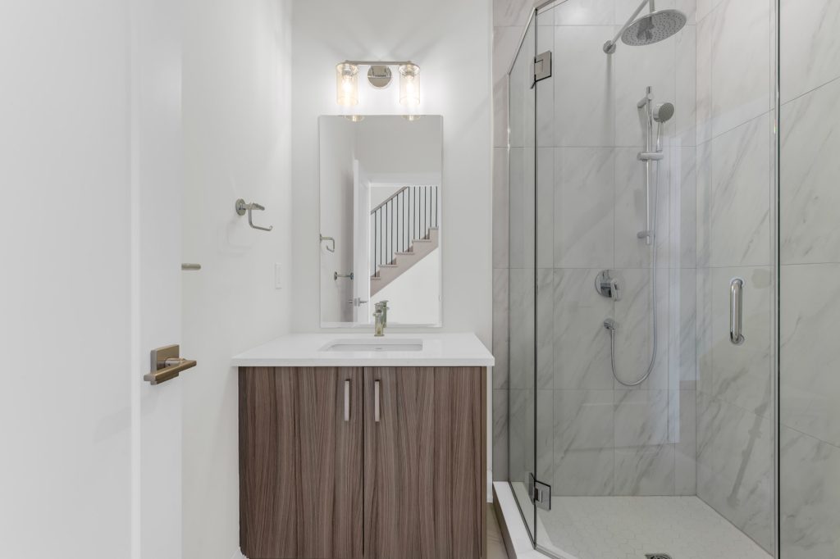
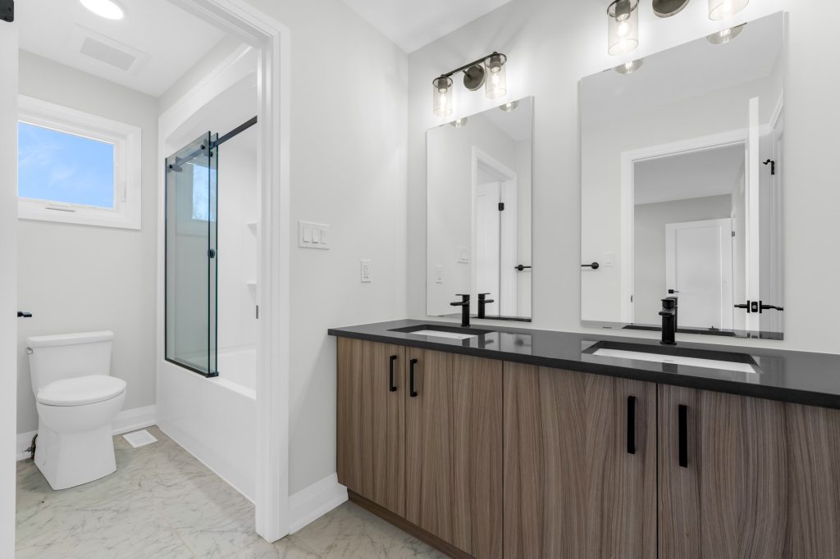
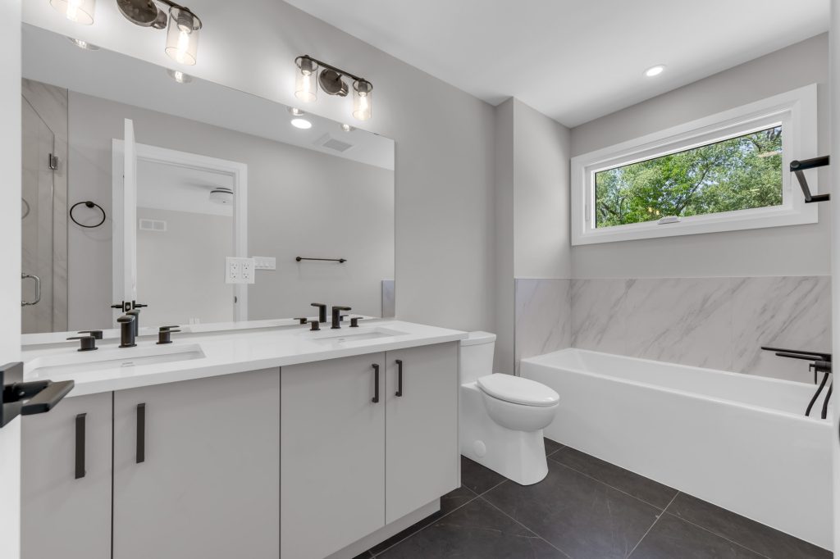
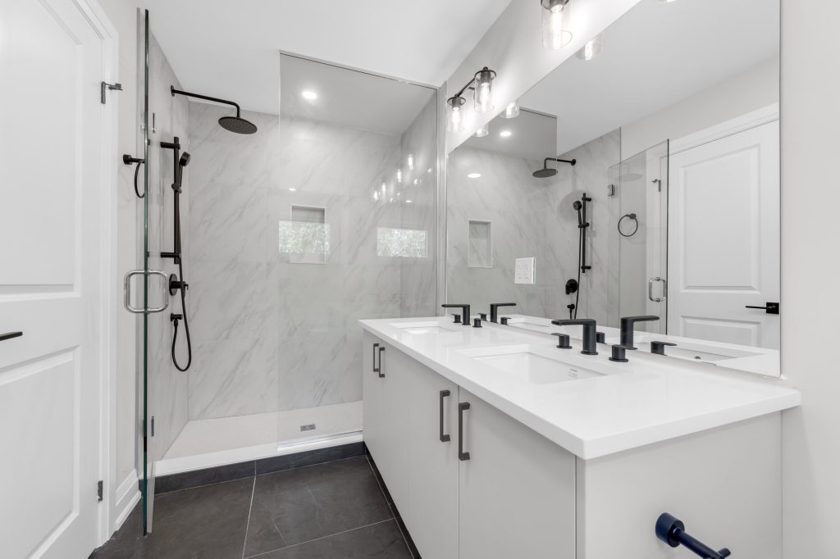
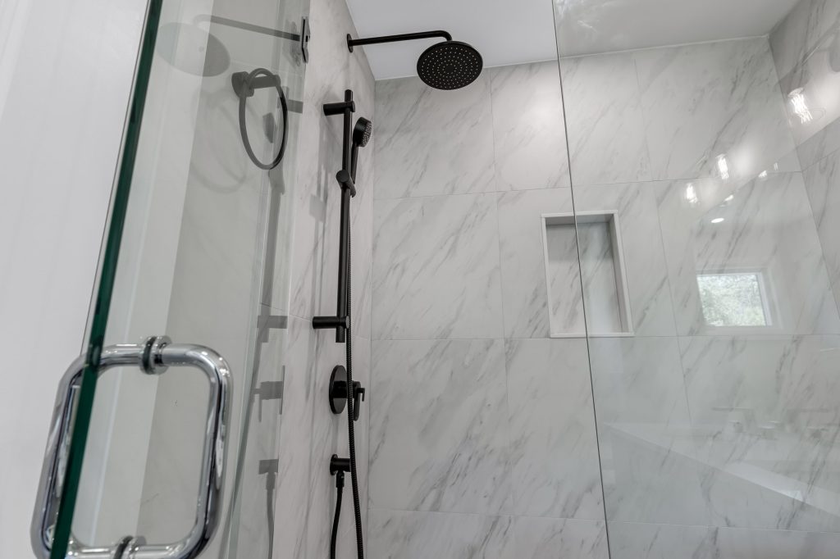
This multi-phase subdivision will allow for nearly 1,000 enchanting homes to be built according to your pick of 36 detached home models and 5 townhouse models. Each model was exclusively designed to fall into place in the surrounding landscapes.

Although just minutes away from many excellent local amenities, this stunning neighborhood ties into Niagara’s native splendors without shifting the focus.

Experience quaint living with stunning scenic views at the Riverfront Community.
Floorplans
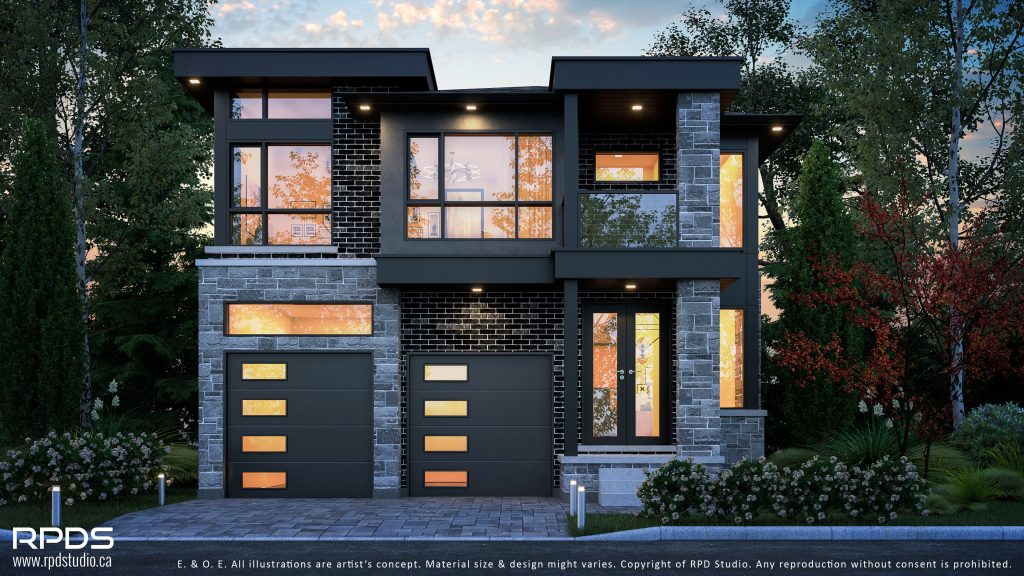

Activa

Detached Home

5 Bed    4.5 Bath    2289 sq.ft

View Floorplan

Akira

Detached Home

4 Bed    3.5 Bath    2088 sq.ft

View Floorplan

Anum

Detached Home

4 Bed    4 Bath    2248 sq.ft

View Floorplan

Apollo

Detached Home

5 Bed    3.5 Bath    2522 sq.ft

View Floorplan

Burg

Detached Home

5 Bed    4 Bath    2347 sq.ft

View Floorplan

Carol

Detached Home

4 Bed + Flex    5 Bath    2821 sq.ft

View Floorplan

Colorado

Detached Home

4 Bed    3.5 Bath    2124 sq.ft

View Floorplan

Denver

Detached Home

4 Bed    3.5 Bath    2124 sq.ft

View Floorplan

Desi Villa, Corner

Detached Home

4 Bed    3.5 Bath    1881 sq.ft

View Floorplan

Desi Villa

Detached Home

4 Bed    3.5 Bath    1881 sq.ft

View Floorplan

Devin

Detached Home

4 Bed    3.5 Bath    2242 sq.ft

View Floorplan

Diana

Detached Home

4 Bed    3.5 Bath    2429 sq.ft

View Floorplan

Gopi

Detached Home

4 Bed    3.5 Bath    1918 sq.ft

View Floorplan

Jupiter

Detached Home

4 Bed    3.5 Bath    2273 sq.ft

View Floorplan

Kamrin

Detached Home

3 Bed + Flex    3.5 Bath    2329 sq.ft

View Floorplan

Lot 69

Detached Home

4 Bed + Flex    4.5 Bath    2633 sq.ft

View Floorplan

Lunar

Detached Home

4 Bed    3.5 Bath    2547 sq.ft

View Floorplan

Macland

Detached Home

4 bed    4.5 Bath    3060 sq.ft

View Floorplan

Moonrock

Detached Home

4 bed    3.5 bath    2323 sq.ft

View Floorplan

Nick

Detached Home

4 bed    3.5 bath    2231 sq.ft

View Floorplan

Odin

Detached Home

4 bed    3.5 bath    2100 sq.ft

View Floorplan

Oliver

Detached Home

4 bed    3.5 bath    2096 sq.ft

View Floorplan

Pal

Detached Home

4 bed    3.5 bath    2369 sq.ft

View Floorplan

Paul

Detached Home

4 bed    3.5 bath    2192 sq.ft

View Floorplan

Platina (A)

Detached Home

4 bed + flex    4 bath    3098 sq.ft

View Floorplan

Platina (B)

Detached Home

4 bed + flex    4 bath    3102 sq.ft

View Floorplan

Rainer

Detached Home

4 bed    4.5 bath    3038 sq.ft

View Floorplan

Roger

Detached Home

4 bed    3.5 bath    2384 sq.ft

View Floorplan

Rome

Detached Home

4 bed    3.5 bath    2274 sq.ft

View Floorplan

Thunder

Detached Home

4 bed + flex    4 bath    2539 sq.ft

View Floorplan

Timber

Detached Home

4 bed    4.5 bath    2225 sq.ft

View Floorplan

Turner

Detached Home

4 bed    3.5 bath    2168 sq.ft

View Floorplan

Veronica

Detached Home

4 bed + flex    5.5 bath    3087 sq.ft

View Floorplan

Wembley

Detached Home

4 bed    3.5 bath    2175 sq.ft

View Floorplan

Yara

Detached Home

4 bed    3.5 bath    2032 sq.ft

View Floorplan

Zircon

Detached Home

4 bed + flex    4 bath    2224 sq.ft

View Floorplan

Aspen (Block A)

Townhome

4 + 1    2.5 + 1    2,431–2,483 sq.ft

View Floorplan

Brookstone (Block B)

Townhome

4 + 1    2.5 + 1    2,586–2,625 sq.ft

View Floorplan

Cove (Block C)

Townhome

4 + 1    2.5 + 1    2,583–2,622 sq.ft

View Floorplan

Dome (Block D)

Townhome

4 + 1    2.5 + 1    2,386–2,414 sq.ft

View Floorplan

Elmwood (Block E)

Townhome

4 + 1    2.5 + 1    2,414–2,453 sq.ft

View Floorplan

Fairview (Block F)

Townhome

4 + 1    2.5 + 1    2,391–2,433 sq.ft

View Floorplan

Gold (Block G)

Townhome

4 + 1    2.5 + 1    2,381–2,417 sq.ft

View Floorplan

Harbour (Block H)

Townhome

4 + 1    2.5 + 1    2,370–2,409 sq.ft

View Floorplan

*+ 1 refers to the bedroom or bathroom in the basement “second legal unit.” Square footage ranges reflect the layouts shown.
Location


Register for Riverfront Community


"*" indicates required fields

This field is for validation purposes and should be left unchanged.
Name*
This field is hidden when viewing the form

Phase 1